Stage Prep
Stage Dimensions Guide: Sizing Your Plot for Any Venue
A guide to sizing your stage plot correctly, with real stage dimensions, riser heights, and spacing rules so your layout matches the actual venue footprint.
By Stageplot Pro Editorial Team Updated
Why dimensions matter more than layout
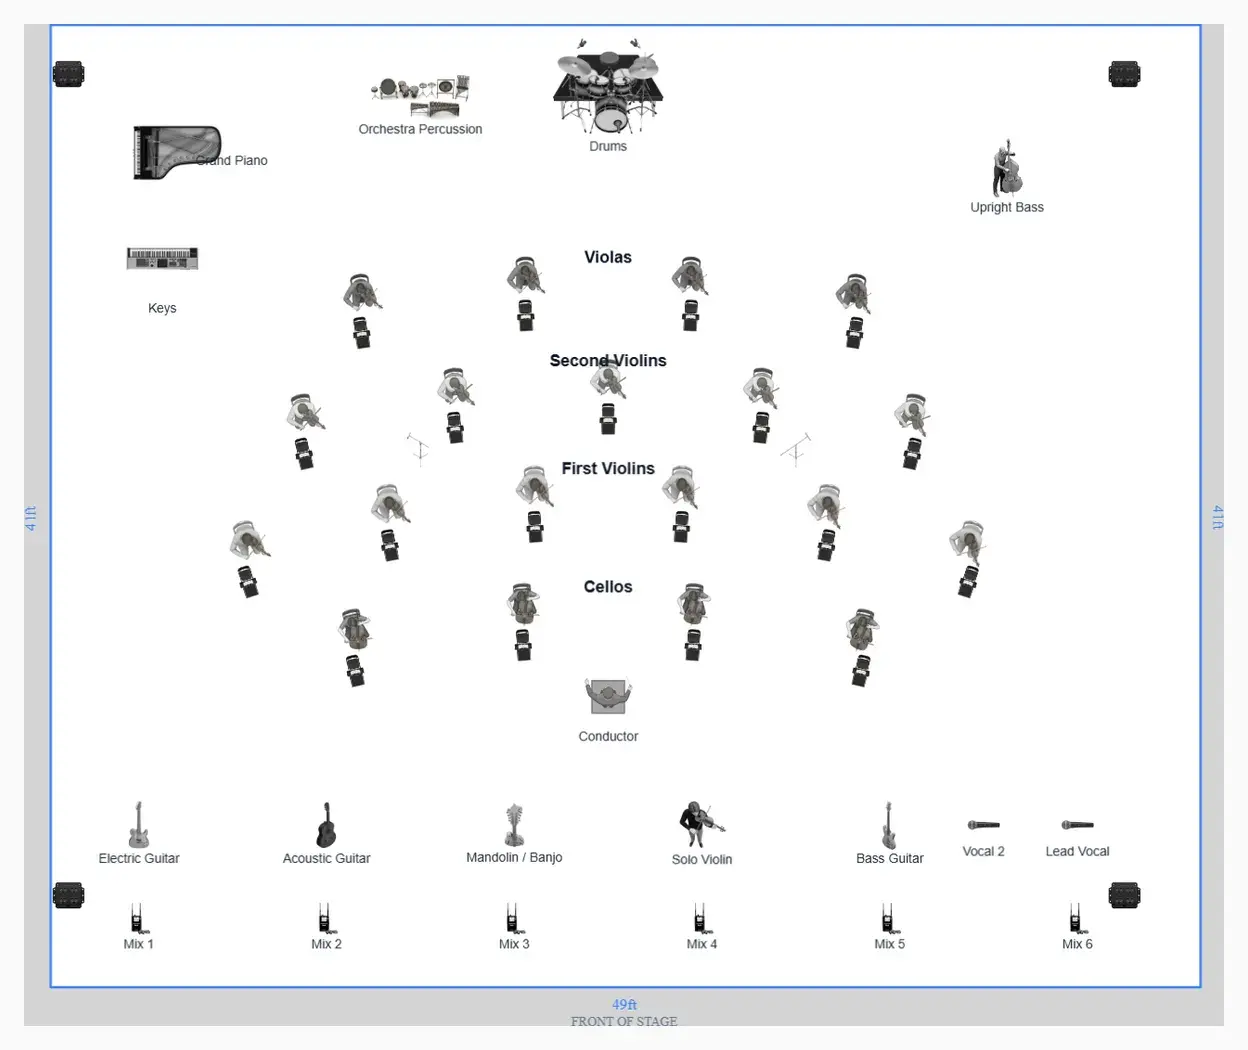
A stage plot that looks balanced on screen means nothing if it does not reflect the actual footprint you will play on. A layout built for a 20 by 16 foot stage does not fit on a 12 by 8 foot bar stage, and finding that out at load in means repositioning everyone while a line is forming at the door. Get real dimensions from the venue before you finalize positions, and build your plot to that footprint, not to a generic template you never resized.
Common stage sizes
Bar and small club stages typically run 12 to 16 feet wide and 8 to 10 feet deep, enough for a three or four piece without a large drum riser. Mid size club and theater stages usually run 20 to 24 feet wide and 16 to 20 feet deep, which comfortably fits a five to seven piece band with a drum riser and horn section. Festival stages vary widely but a regional festival main stage is commonly 32 to 40 feet wide and 24 to 32 feet deep, with wing space on either side for side fills and change-over gear. Always confirm with the venue rather than assuming based on the room's general size, since a large room can still have a small stage.
Riser heights and footprint
A standard drum riser runs 8 inches high for club level shows, sometimes 12 to 16 inches for a bigger room where sightlines matter. A five piece kit needs roughly 6 by 8 feet of riser footprint at minimum, more if the drummer runs additional toms or electronic pads. Choir or backing vocal risers step up in increments, commonly 8, 16, and 24 inches for a three tier riser, each level needing enough depth (2 to 2.5 feet per row) that performers are not standing on the edge. If your set includes a choir or larger vocal section, plan riser depth before you plan anything else on the plot, since it tends to be the largest footprint item on stage.
Spacing between performers
Leave at least 3 to 4 feet between standing performers where the stage allows it, more for anyone swinging an instrument (a bassist who moves, a horn section that raises instruments) or anyone who needs room for a mic stand and a monitor wedge without them colliding. Cramped spacing on paper usually means cramped and unsafe spacing in reality, and it is far easier to catch that during planning than to discover it once gear is already set up and the room is full.
Depth for backline and amps
Guitar and bass cabs need enough depth behind the performer that the mic on the cab is not jammed against a backdrop or a wing, generally at least 2 feet of clearance behind an amp. A five piece rock band layout with two guitar cabs and a bass rig along the back line needs a stage at least 16 feet deep to give each amp room without forcing performers to stand unnaturally far forward.
Working within tight footprints
Not every gig gives you room to work with. If you are loading into a small stage, prioritize the kit and any performer who needs to move (a lead vocalist working the front edge), and consider whether an amp needs to be on stage at all versus DI'd and left in a flight case out of the way. A solo acoustic or duo setup fits almost any footprint, but a full band with backline needs an honest conversation with the venue about what actually fits before you show up with more gear than the stage can hold.
Load-in access and wing space
Stage footprint is only half the picture. A single load-in door typically runs around 36 inches wide, which is fine for cased mic stands and pedal boards but tight for a full backline flight case, while a double door or a loading dock, commonly 6 feet or wider, is what larger productions actually need to move backline in without disassembling it. Confirm door width for anything larger than a combo amp, especially keyboard rigs and drum cases on wheels. Wing space matters just as much once you are on stage: leave at least 3 to 4 feet of clear wing on each side for side fill monitors, cable runs, and a place for performers to stand between songs without crossing in front of an active mic.
Trim height and overhead clearance
If your show involves any hanging gear (a lighting truss, a banner, or an overhead effect), confirm the venue's trim height, the clearance from stage floor to the lowest hanging point. A typical club runs 10 to 12 feet of usable trim height, while a full production stage can run considerably higher. This rarely affects a plot built purely for audio, but it matters the moment a rider adds anything that hangs above the stage, and it is a detail worth confirming in the same pass as your floor dimensions rather than discovering it is a problem once a rig is already on site.
Measure twice, build once
If you have any doubt about your numbers, ask the venue for exact stage dimensions rather than estimating from photos or memory. Build your stage plot in the editor to match those real numbers, and treat the plot as your commitment to what will physically fit, not an aspirational sketch. A plot that respects the venue's actual dimensions is the single biggest favor you can do for your own load in.
| Measurement | Why it matters |
|---|---|
| Usable width and depth | Determines whether the complete lineup fits |
| Riser size and height | Affects drum, keys, choir, and backline placement |
| Door and loading access | Determines whether large cases and backline can reach the deck |
| Wing clearance | Keeps cable paths, side fills, and crew work areas open |
| Trim height | Limits banners, truss, scenic pieces, and overhead effects |